



$641,270
$572,000
12.1%For more information regarding the value of a property, please contact us for a free consultation.
172 Spearstone AVE Gypsum, CO 81637
2 Beds
2 Baths
1,196 SqFt
Key Details
Sold Price $641,270
Property Type Single Family Home
Sub Type Single Family Residence
Listing Status Sold
Purchase Type For Sale
Square Footage 1,196 sqft
Price per Sqft $536
Subdivision Siena Lake
MLS Listing ID 1006374
Sold Date 09/01/26
Bedrooms 2
Full Baths 2
HOA Fees $200/mo
HOA Y/N Yes
Annual Tax Amount $1,697
Tax Year 2025
Lot Size 5,270 Sqft
Acres 0.12
Property Sub-Type Single Family Residence
Source Vail Multi-List Service
Property Description
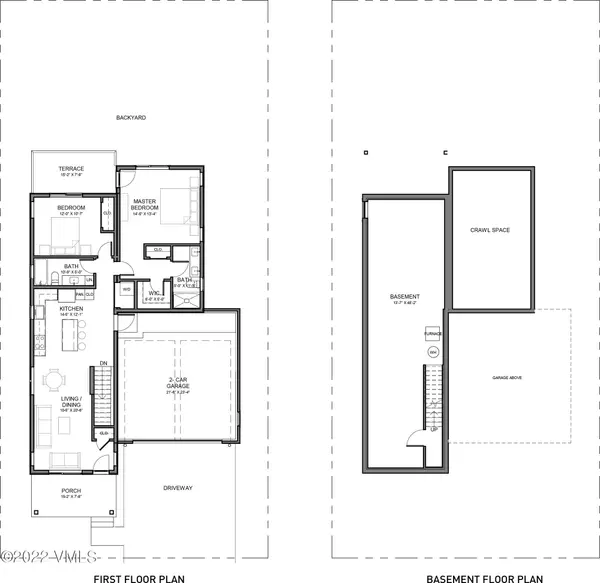
New Construction Single Family Home in the Siena Lake community. Finished square footage ranging from 1196 sq ft to 1831 sq ft in 4 different models. Featuring open floor plans, main floor master bedrooms, 2 car attached garages, air conditioning, unfinished basement and outdoor decks to seamlessly connect the indoors with the outside. Interior finishes include modern or rustic packages with Refrigerators, Dishwasher, Gas Range, Microwave, Washer/Dryer and Electric Fireplace. Located within minutes of downtown Gypsum and Eagle, with their convenient dining, shopping, and recreation offerings. With easy access to I-70 and the Eagle County Regional Airport, Costco and multiple world class ski resorts, you're always right where you need to be.
The carefully designed Juniper model currently offered at Siena Lake has 2 bedrooms and 2 baths. Open floor plan offers living room/dining area, electric fireplace and kitchen. Attached 2 car garage and unfinished basement provide exceptional storage and flex space options for everyone. Front deck, back deck, and private yards for all season outdoor enjoyment.
Location
State CO
County Eagle
Community Siena Lake
Area Gypsum
Zoning RES
Rooms
Basement Unfinished
Interior
Interior Features Fireplace - Electric, Patio, Primary Downstairs
Heating Forced Air, Natural Gas
Cooling Central Air
Flooring Vinyl
Fireplaces Type Electric
Fireplace Yes
Appliance Dishwasher, Disposal, Dryer, Microwave, Range, Range Hood, Refrigerator, Washer, Washer/Dryer
Laundry Other
Exterior
Parking Features Garage, Surface
Garage Spaces 2.0
Garage Description 2.0
Community Features Clubhouse, Pool, Trail(s), See Remarks
Utilities Available Trash Service, Electricity Available, Natural Gas Available, Phone Available, Sewer Available, Sewer Connected, Snow Removal, Water Available
View Mountain(s), Valley
Roof Type Metal
Porch Patio
Total Parking Spaces 2
Building
Lot Description See Remarks
Foundation Poured in Place
Lot Size Range 0.12
Others
Tax ID 2111-024-08-017
Acceptable Financing 1031 Exchange, Cash, New Loan
Listing Terms 1031 Exchange, Cash, New Loan
Special Listing Condition None
Read Less
Want to know what your home might be worth? Contact us for a FREE valuation!

Our team is ready to help you sell your home for the highest possible price ASAP

NEARBY SCHOOLS & BUSINESSES
GET MORE INFORMATION